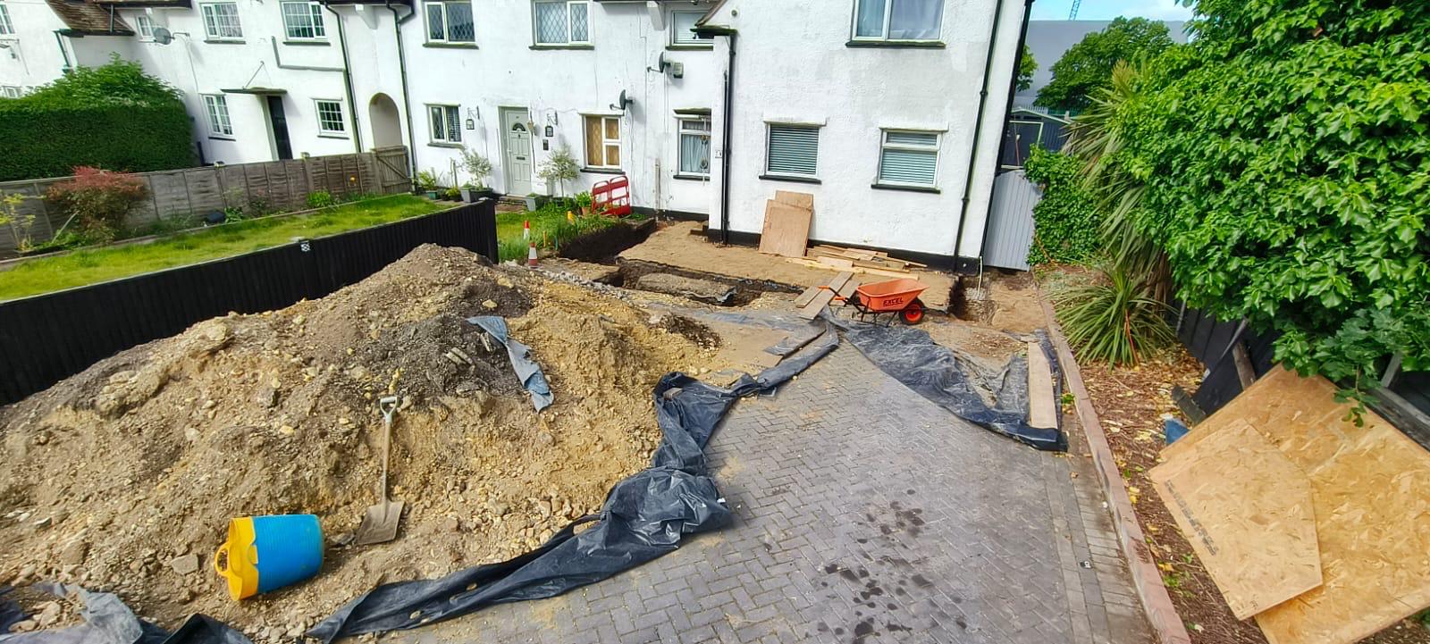
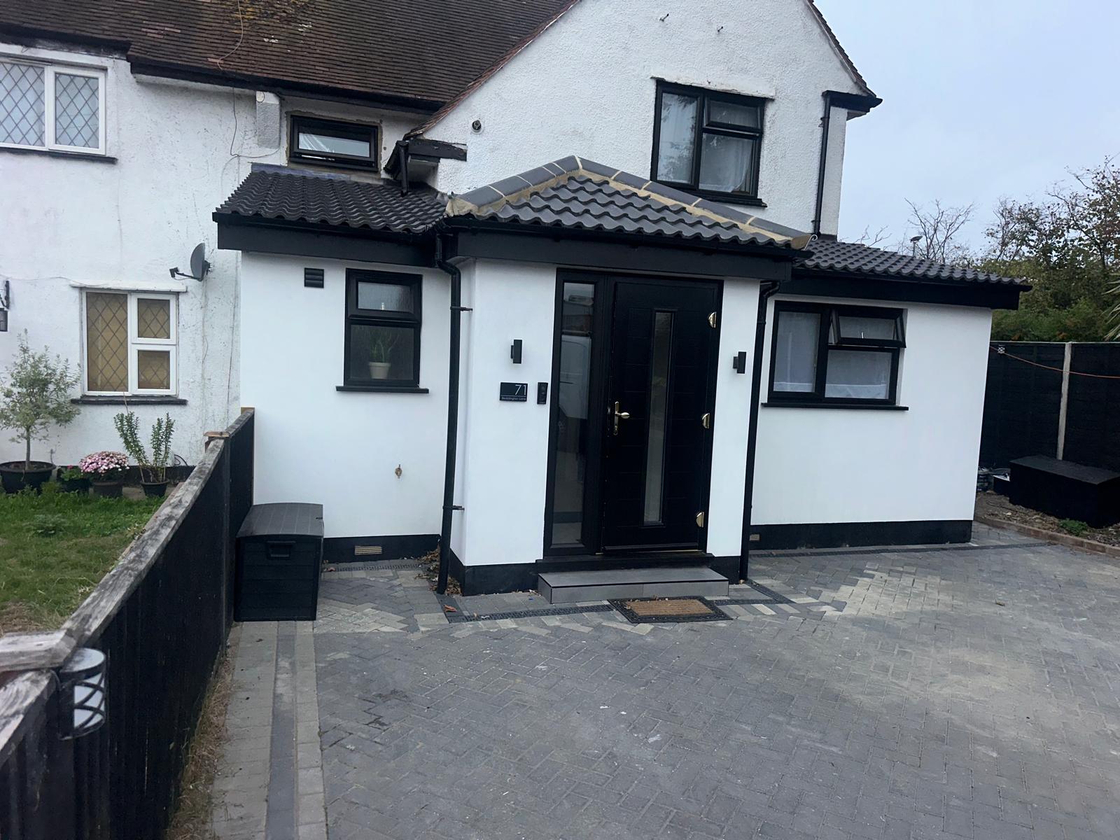
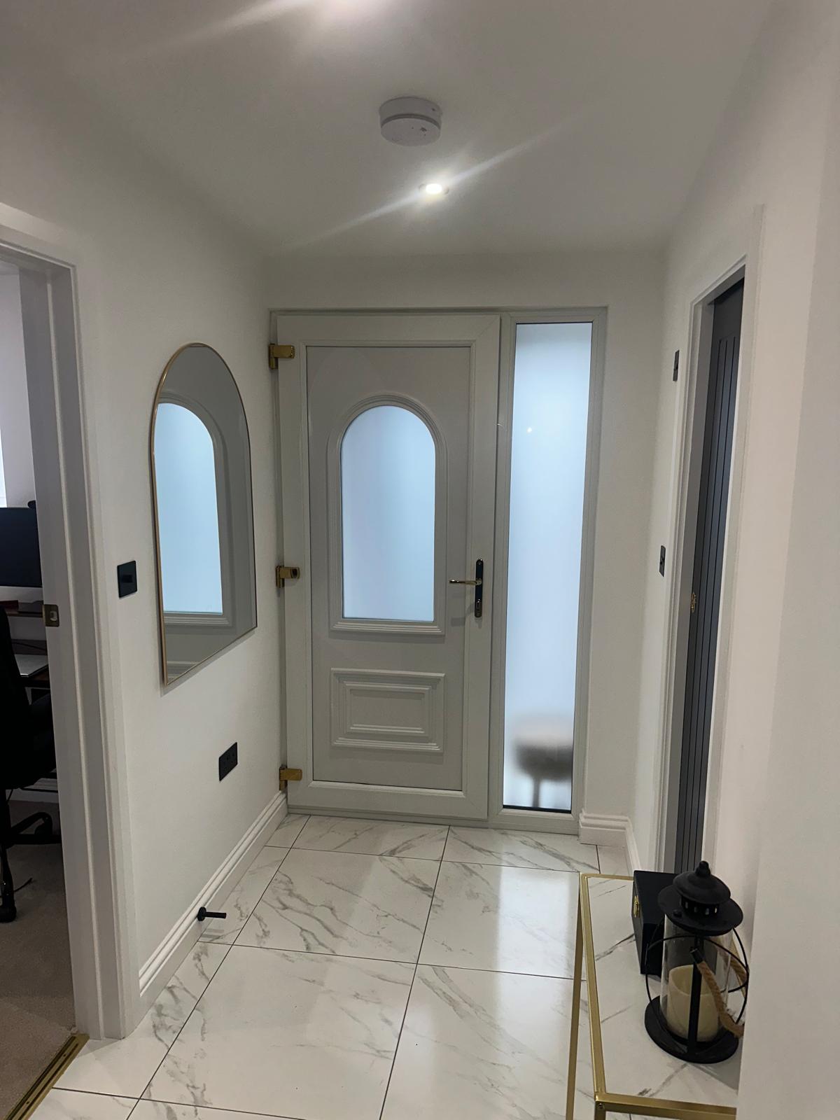
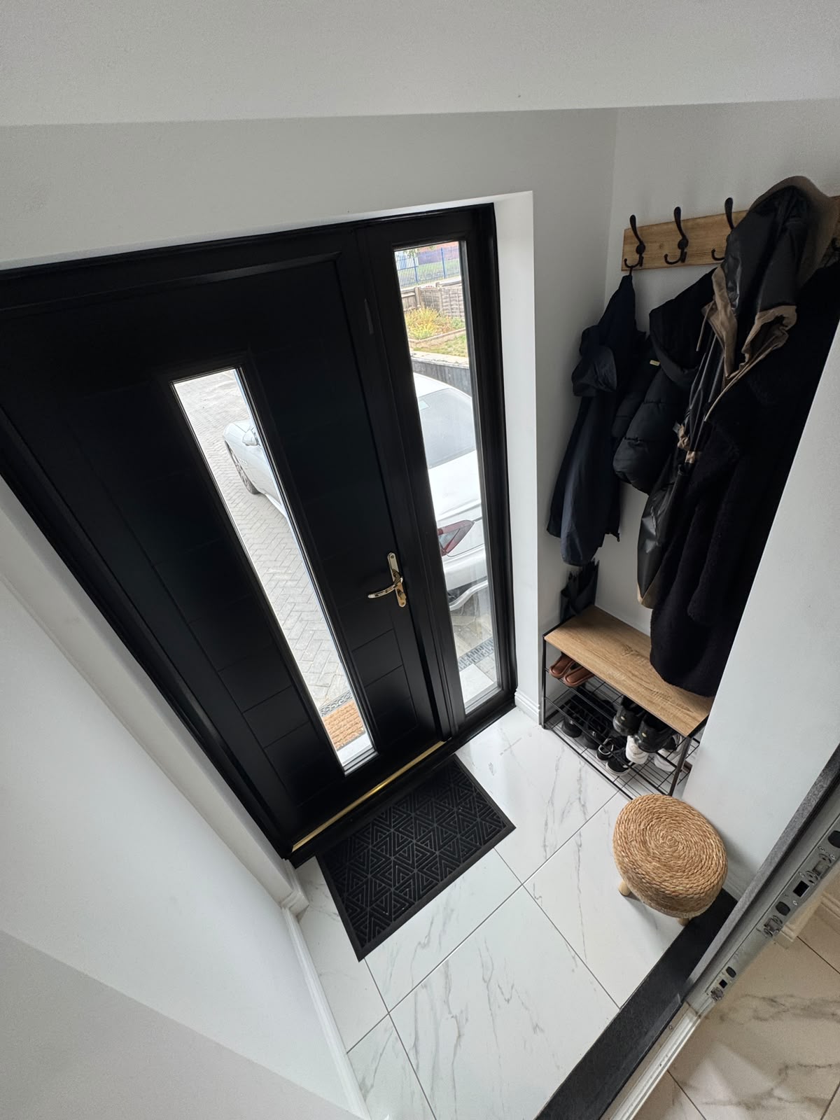
We have completed a front extension in Beddington Lane, creating a new home office and en-suite shower room. We managed the full project, from the initial planning and design through to construction, installation and the final finishing work.
The extension provides useful additional space while giving the front of the property a refreshed appearance.
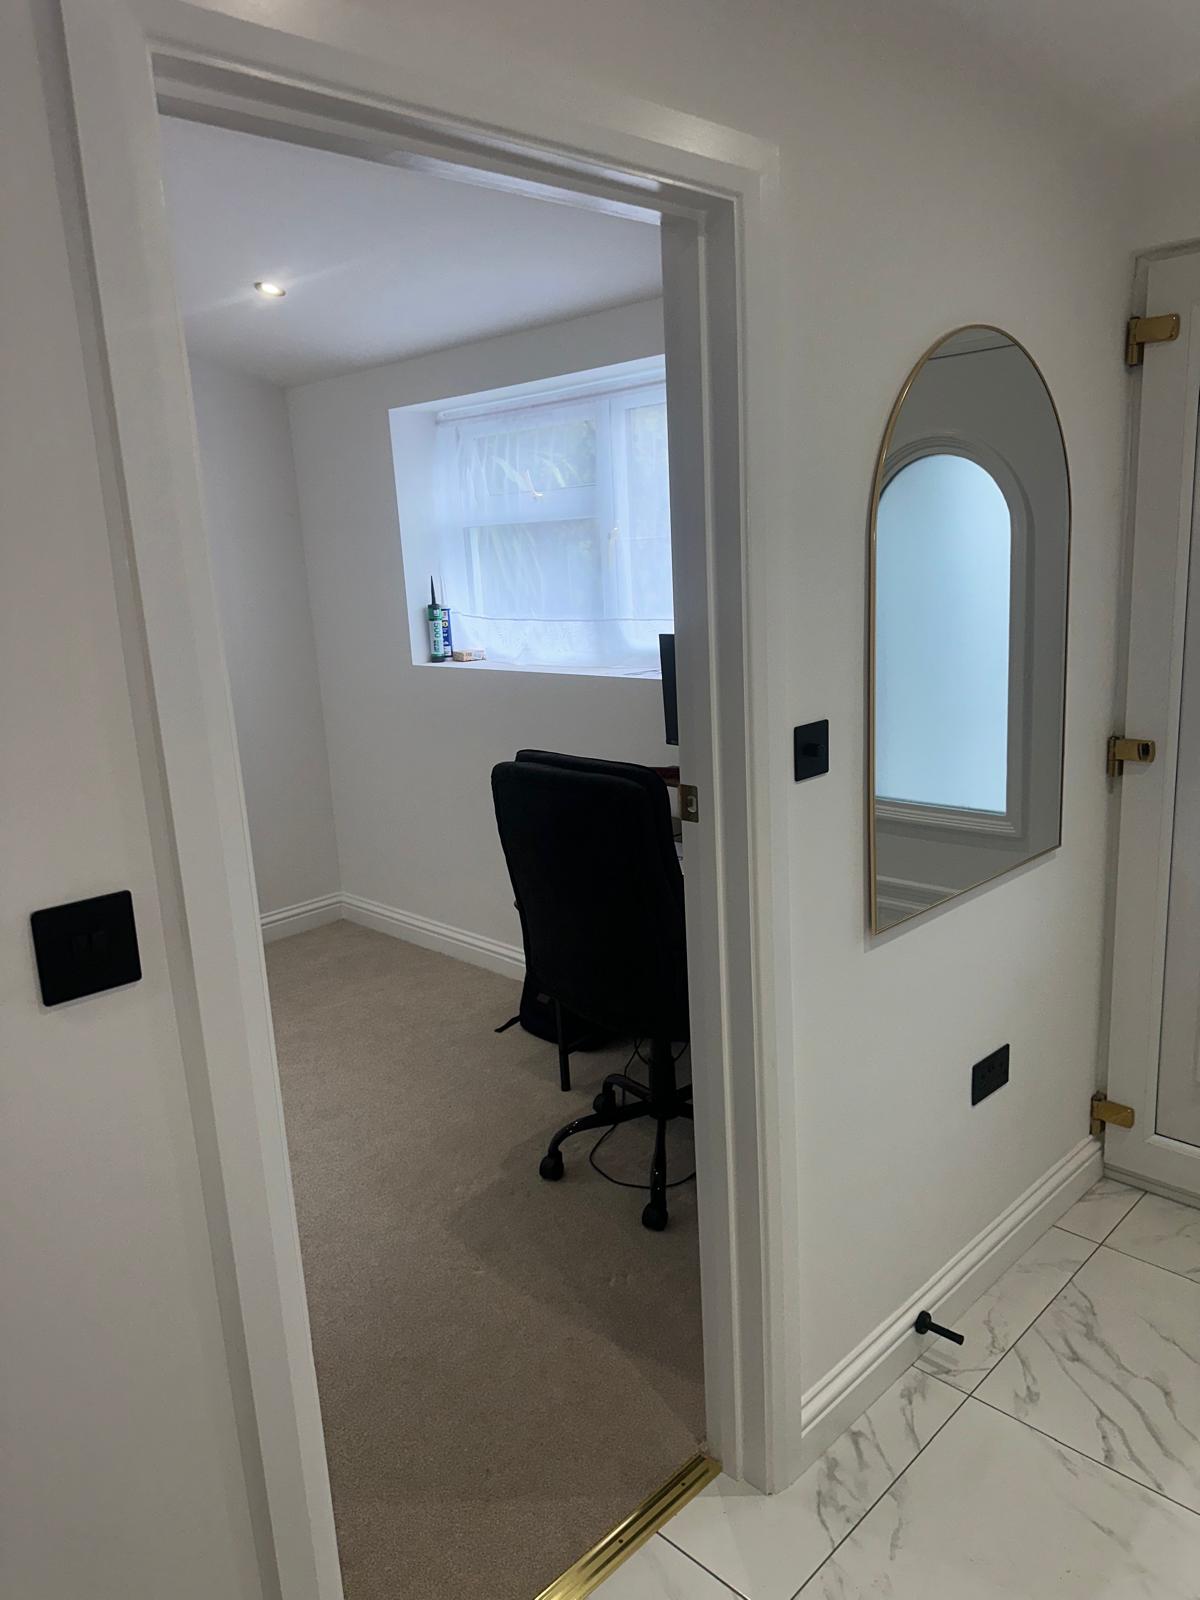
A dedicated space to work from home
The new office gives the homeowners a separate space to work, with room for a desk, computer equipment and storage. White walls, recessed ceiling lighting and a window keep the room bright, while the flooring provides a practical finish for everyday use.
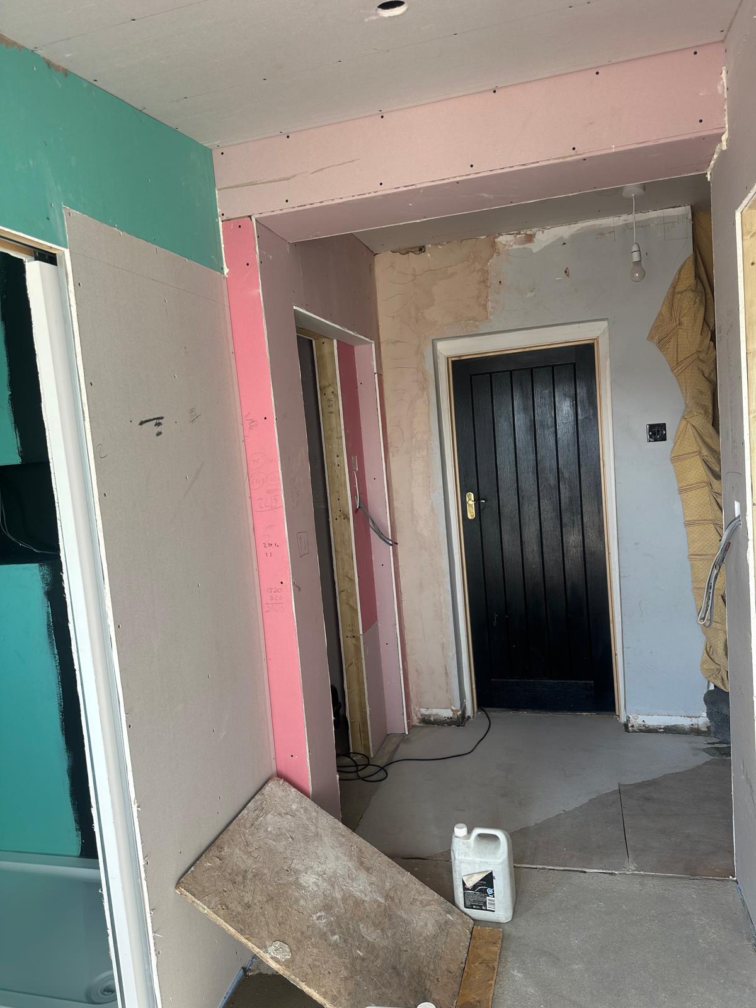
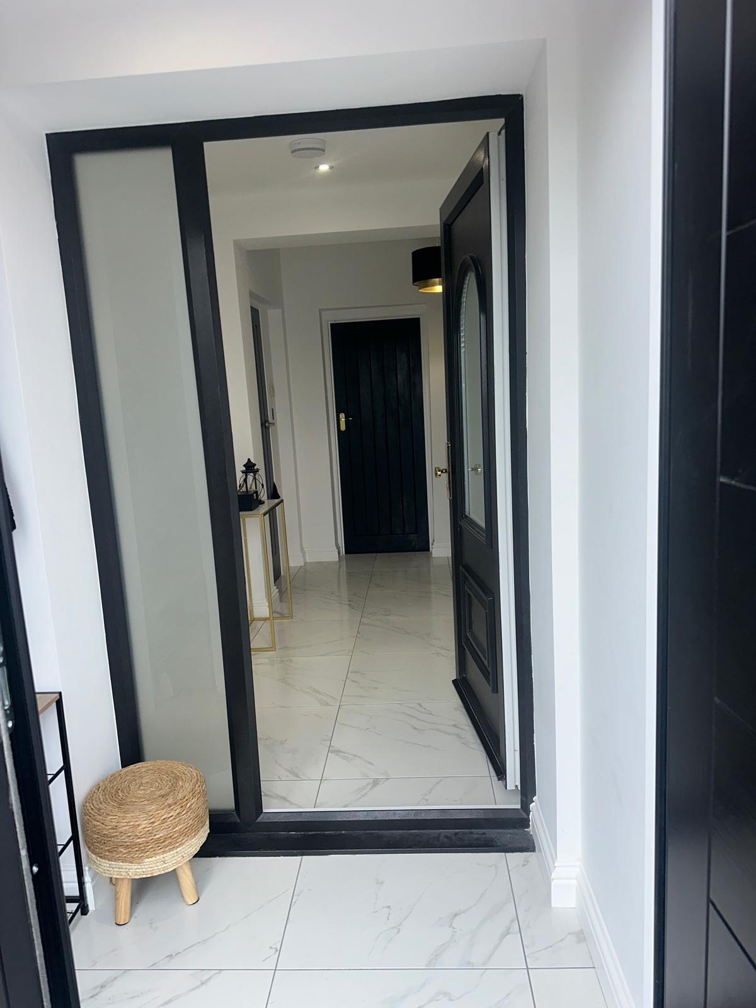
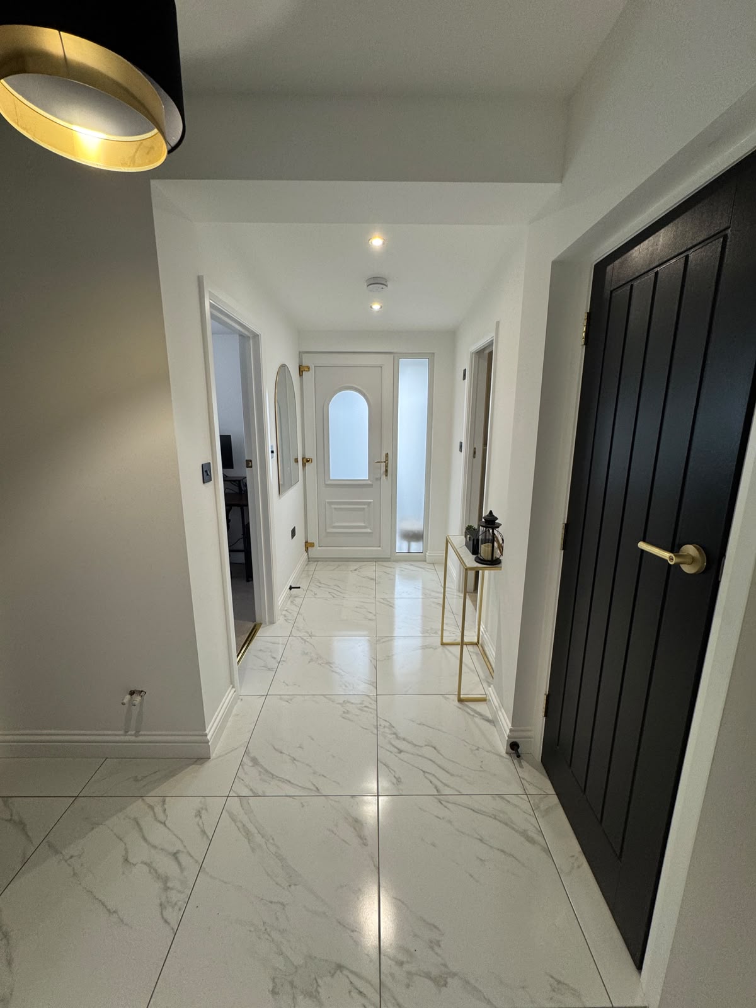
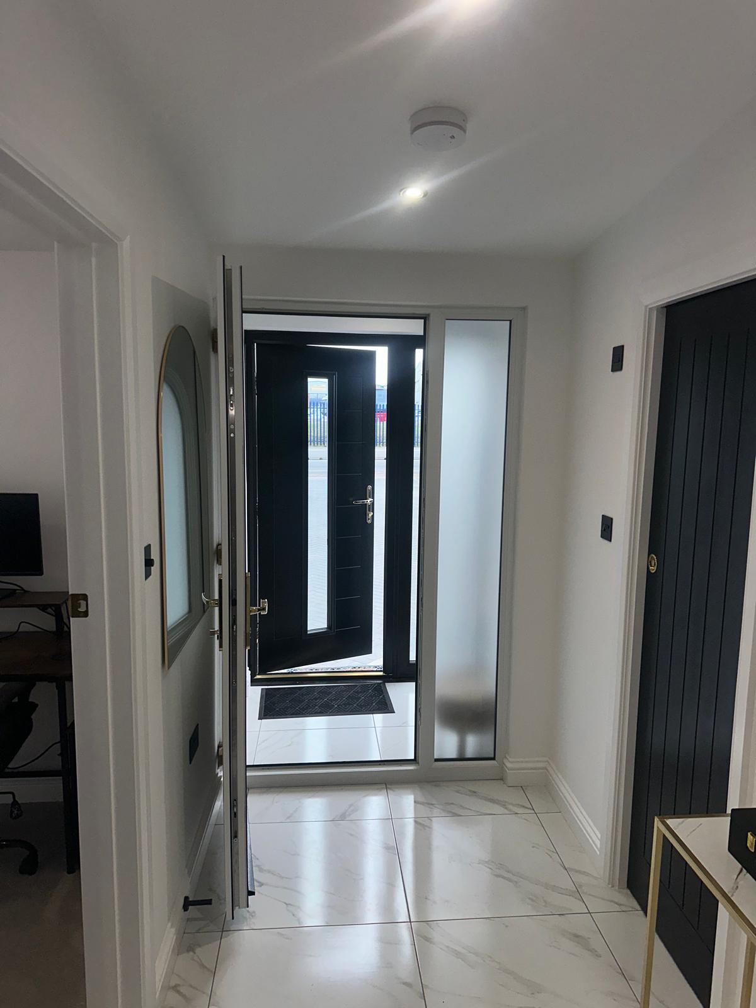
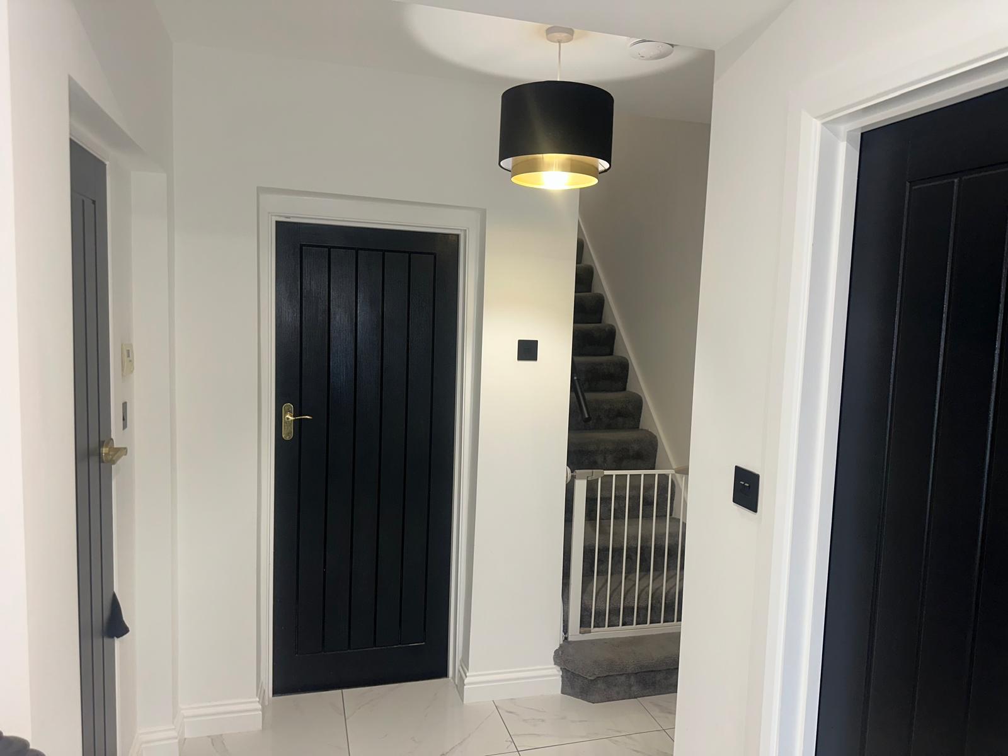
The layout makes good use of the available space, connecting the office and shower room with the entrance area.
A contemporary en-suite shower room
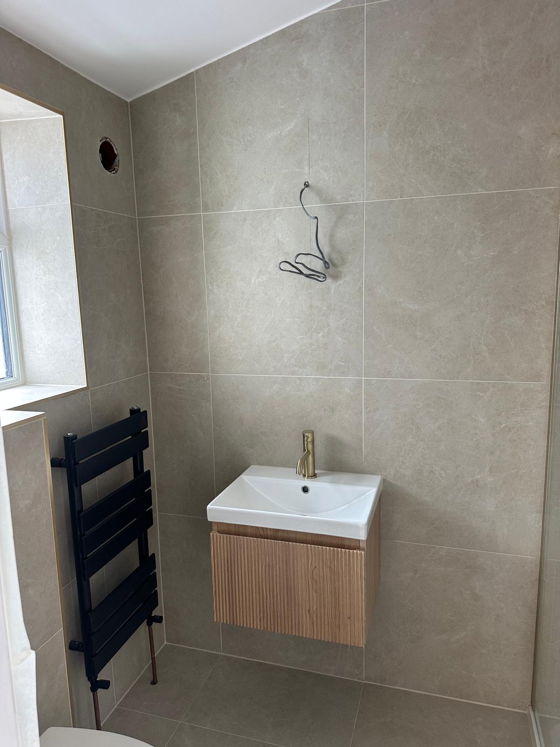
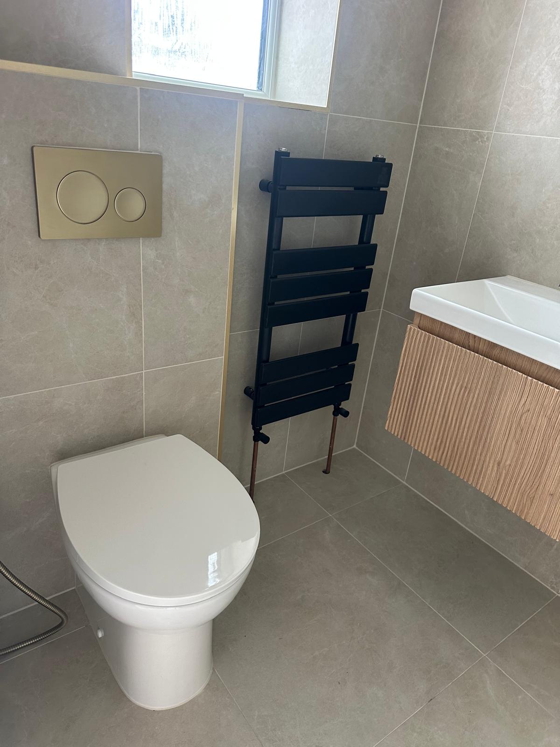
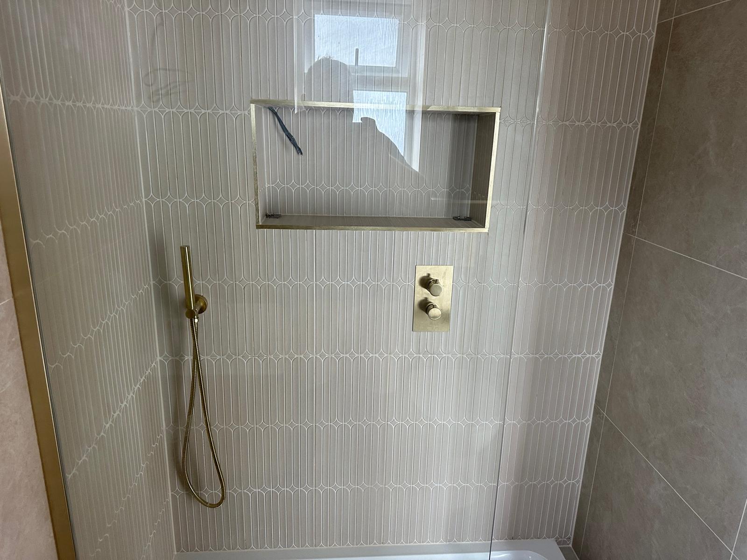
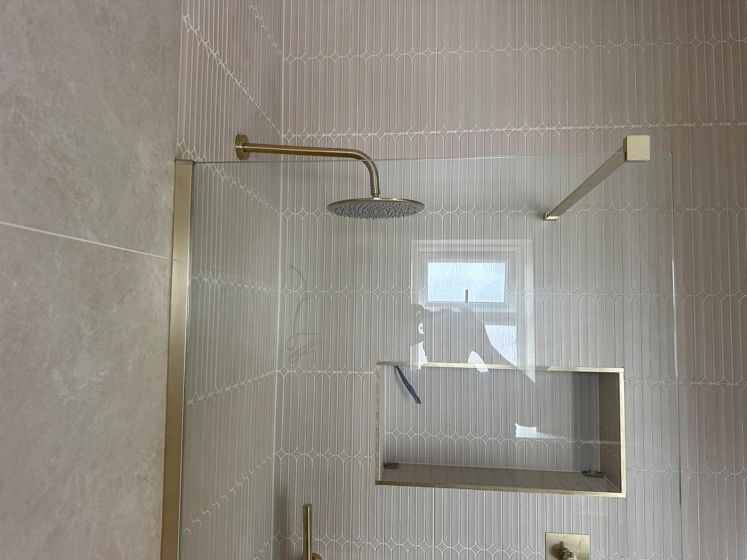
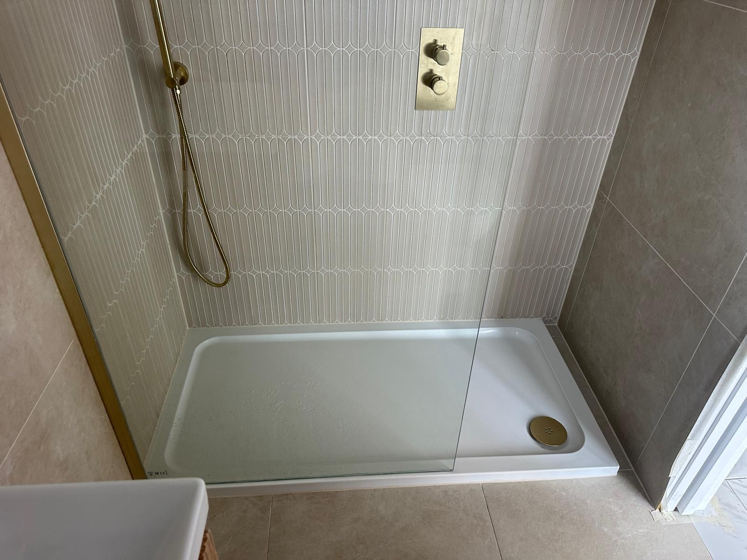
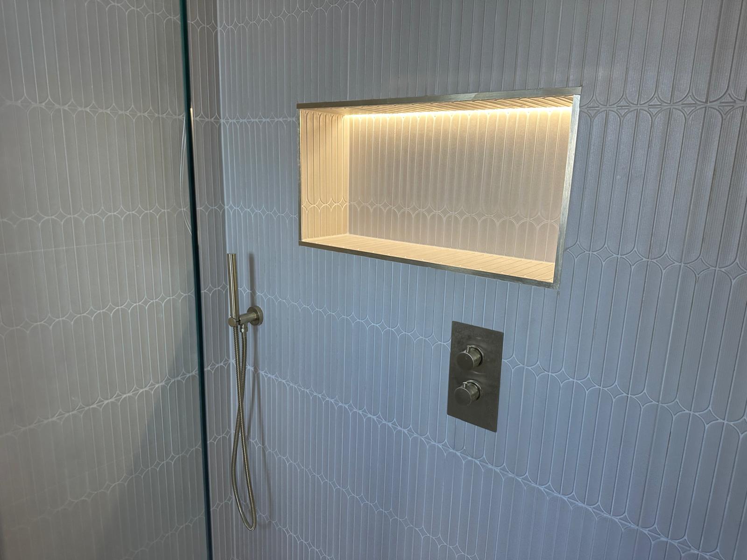
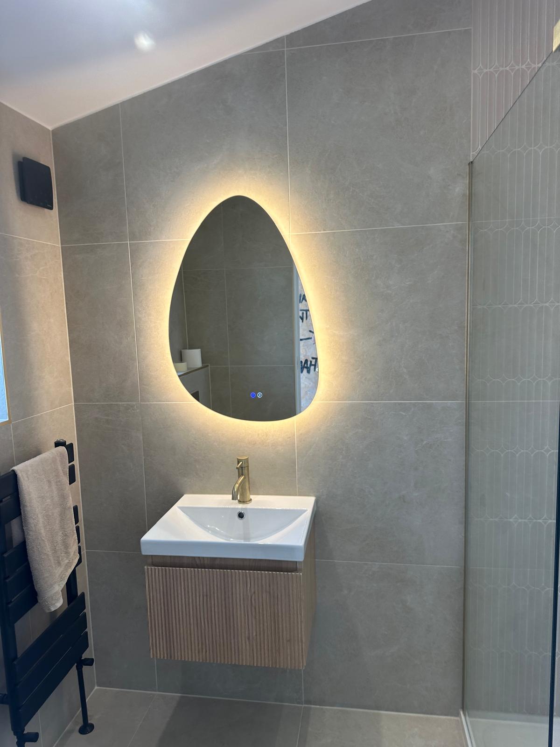
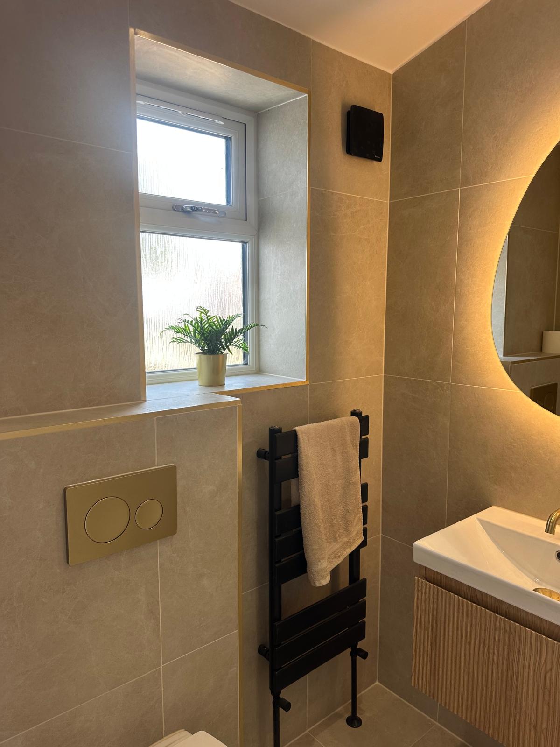
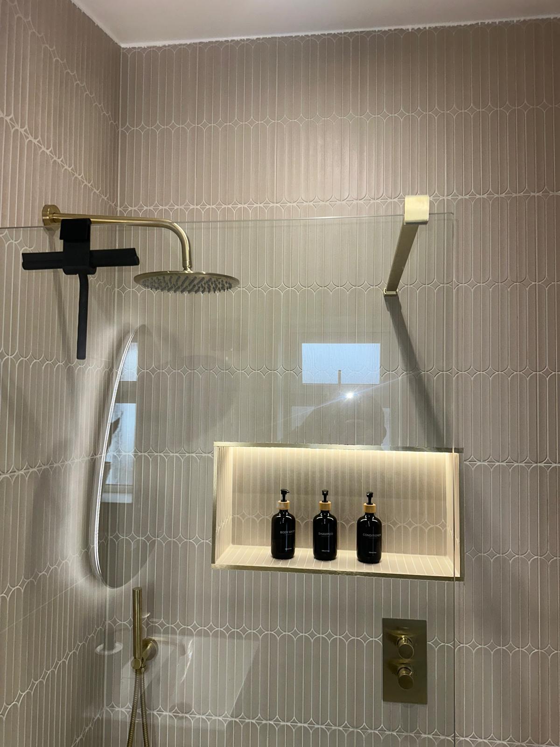
We fitted the en-suite with a walk-in shower, glass screen and wall-mounted vanity unit. Textured wall tiles add detail, complemented by an illuminated mirror and a recessed shower niche with integrated lighting.
The finished room combines practical storage with a clean, coordinated appearance.
Building the extension
Our work covered every stage of the project, including:
Full planning and design
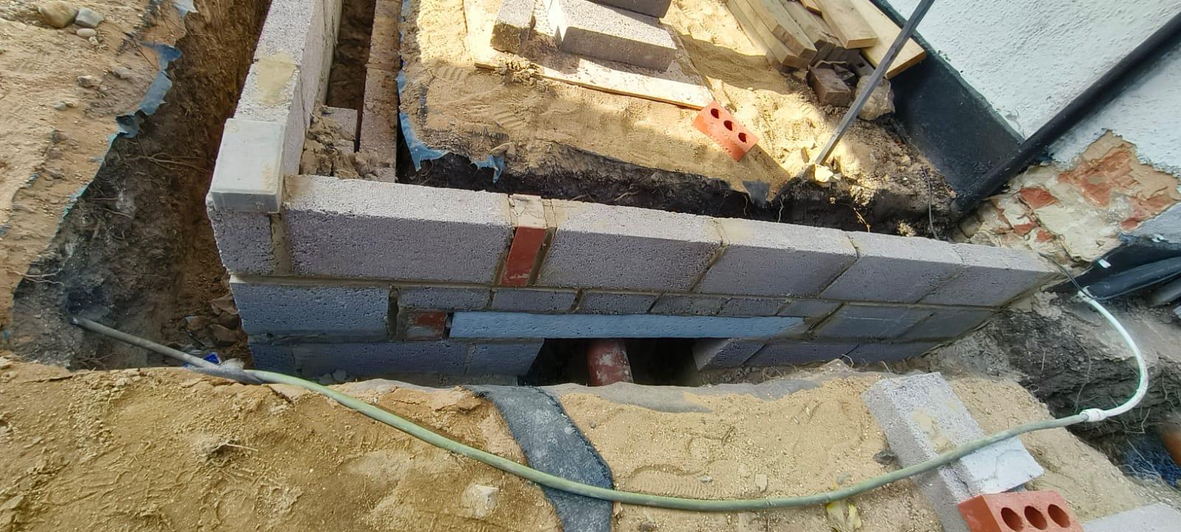
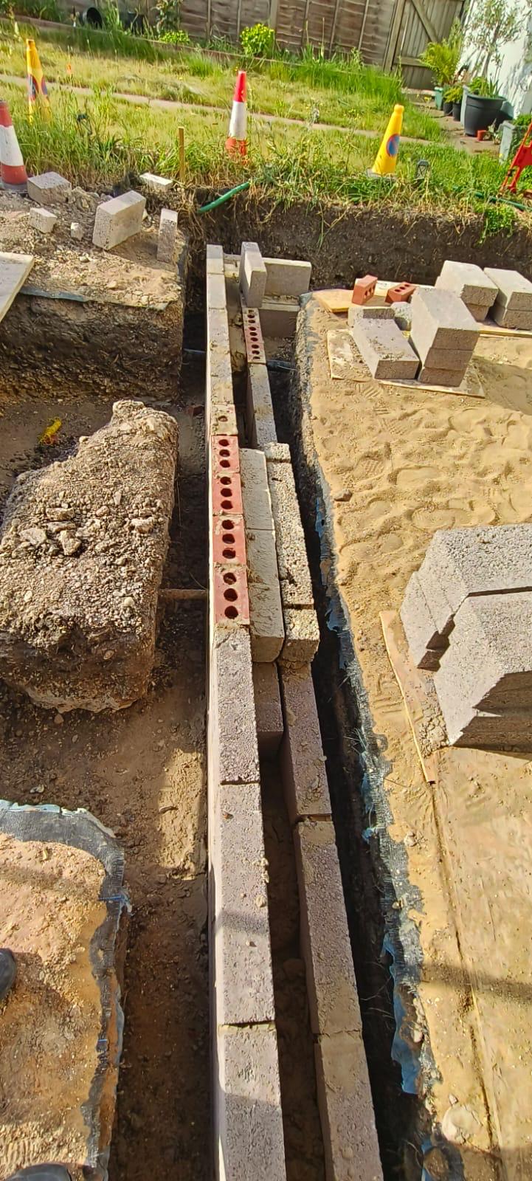
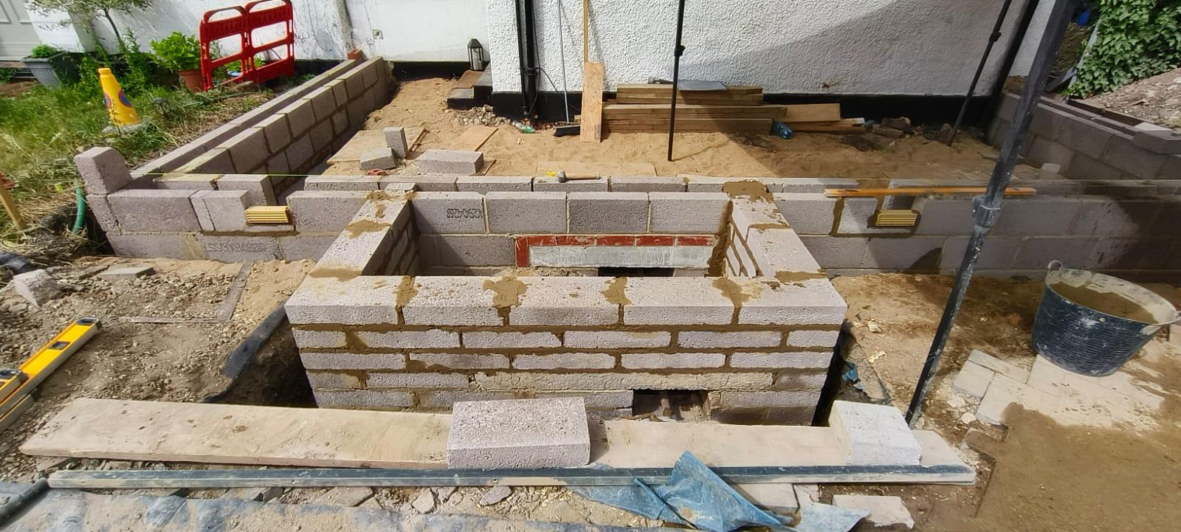
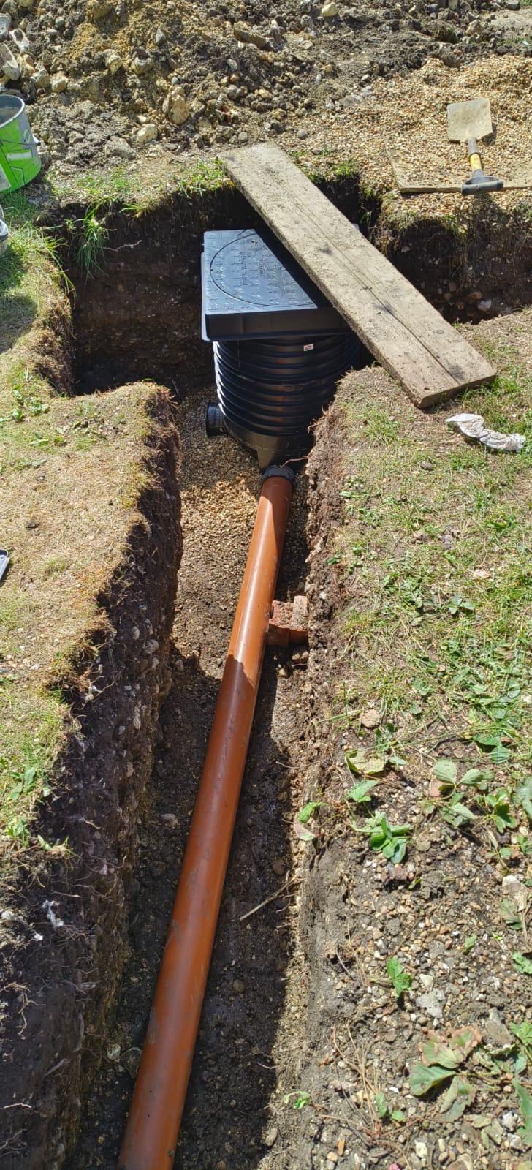
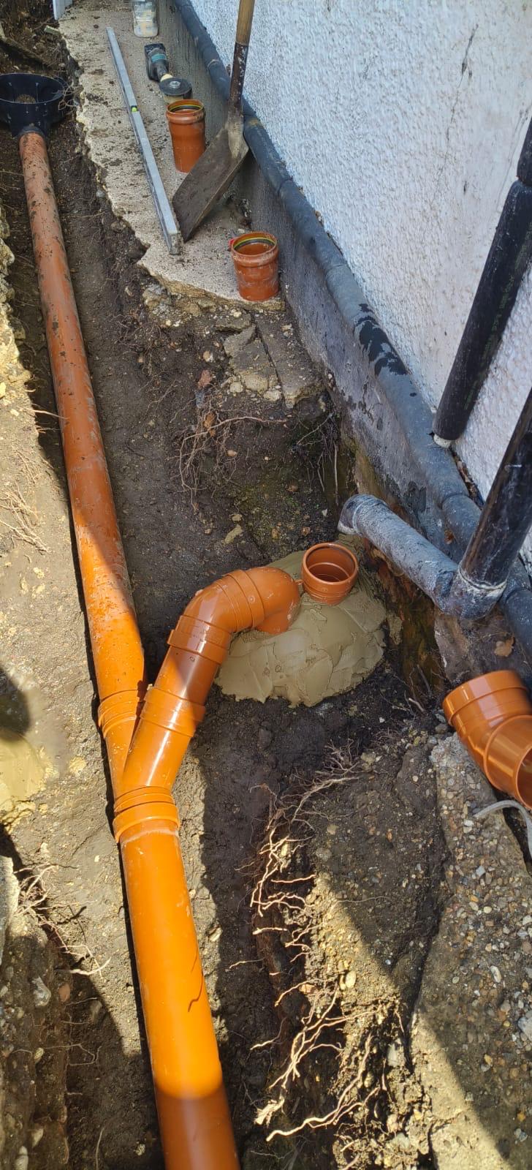
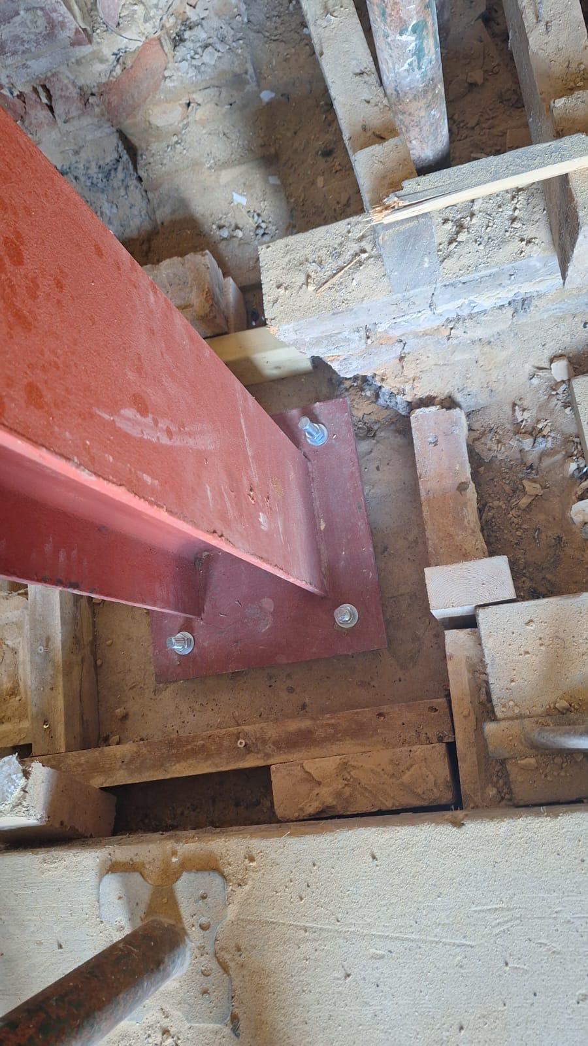
Groundworks and foundations
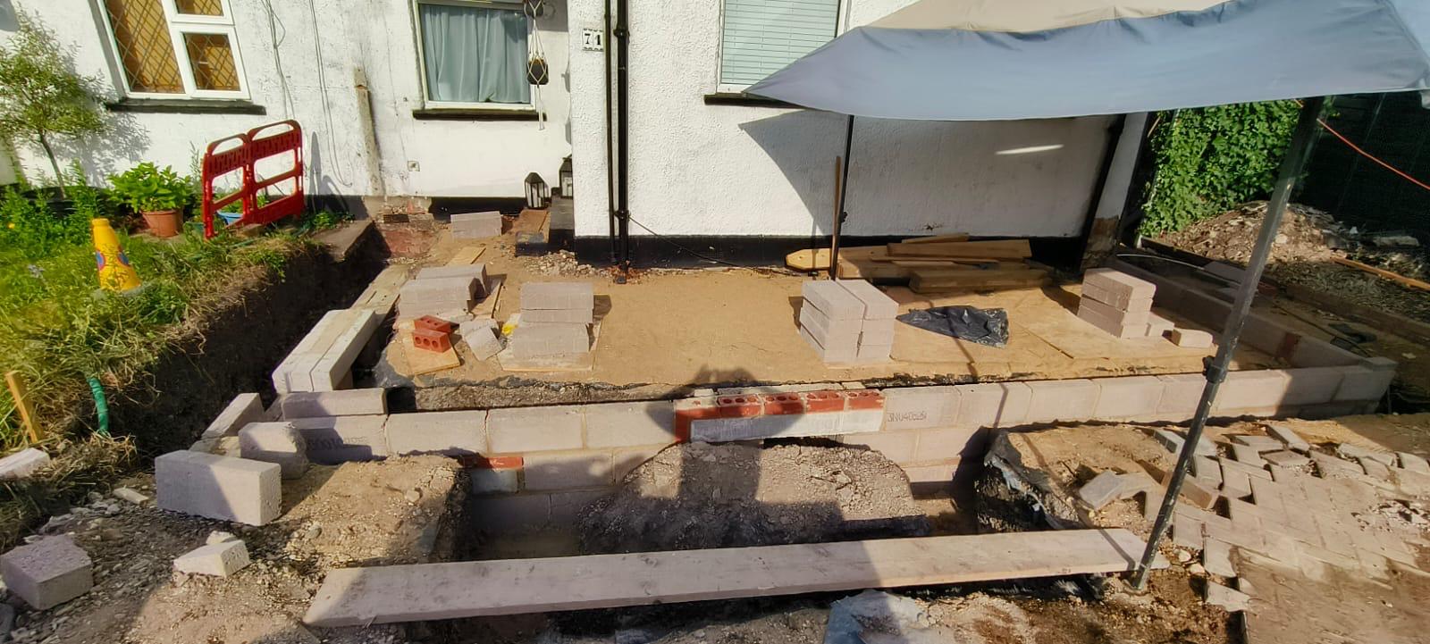
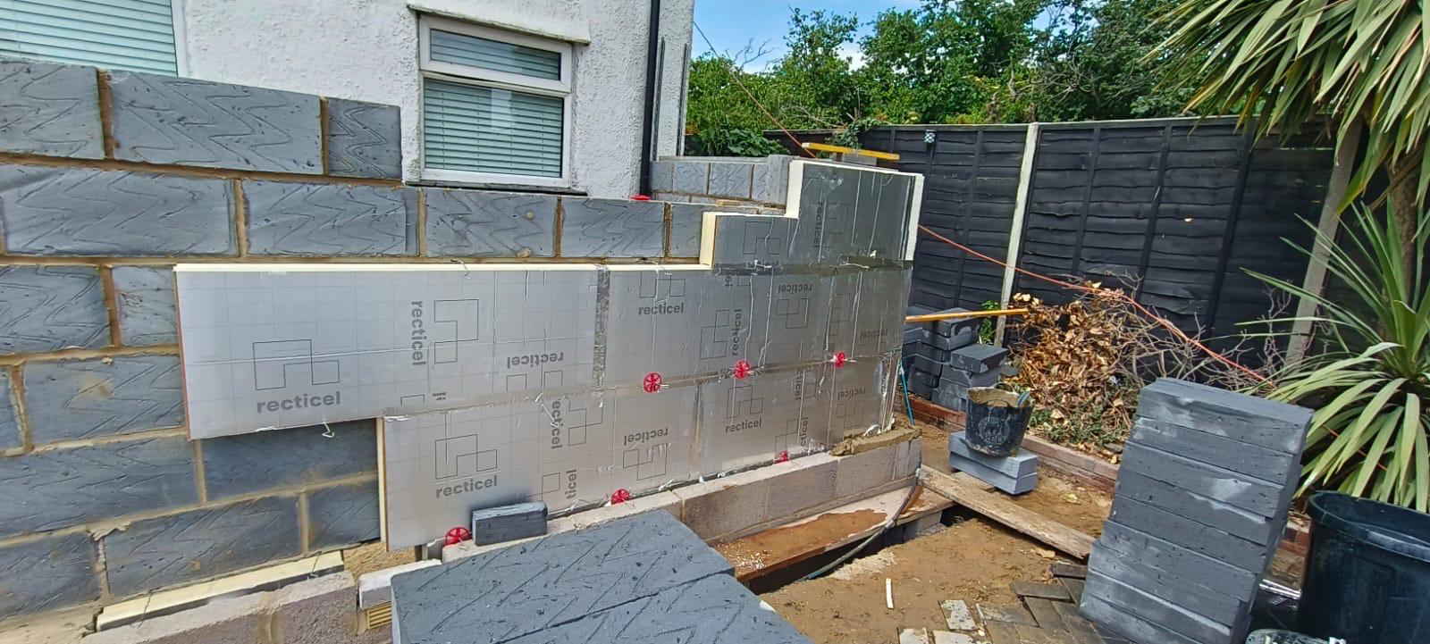
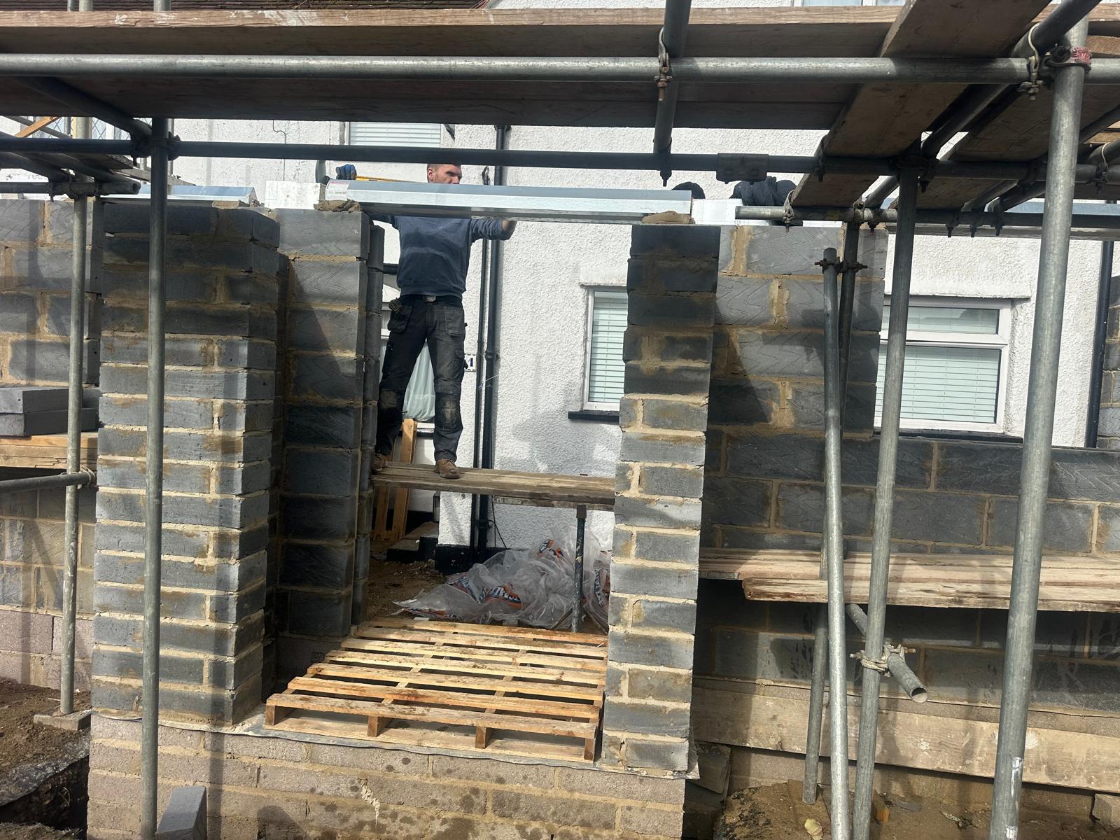
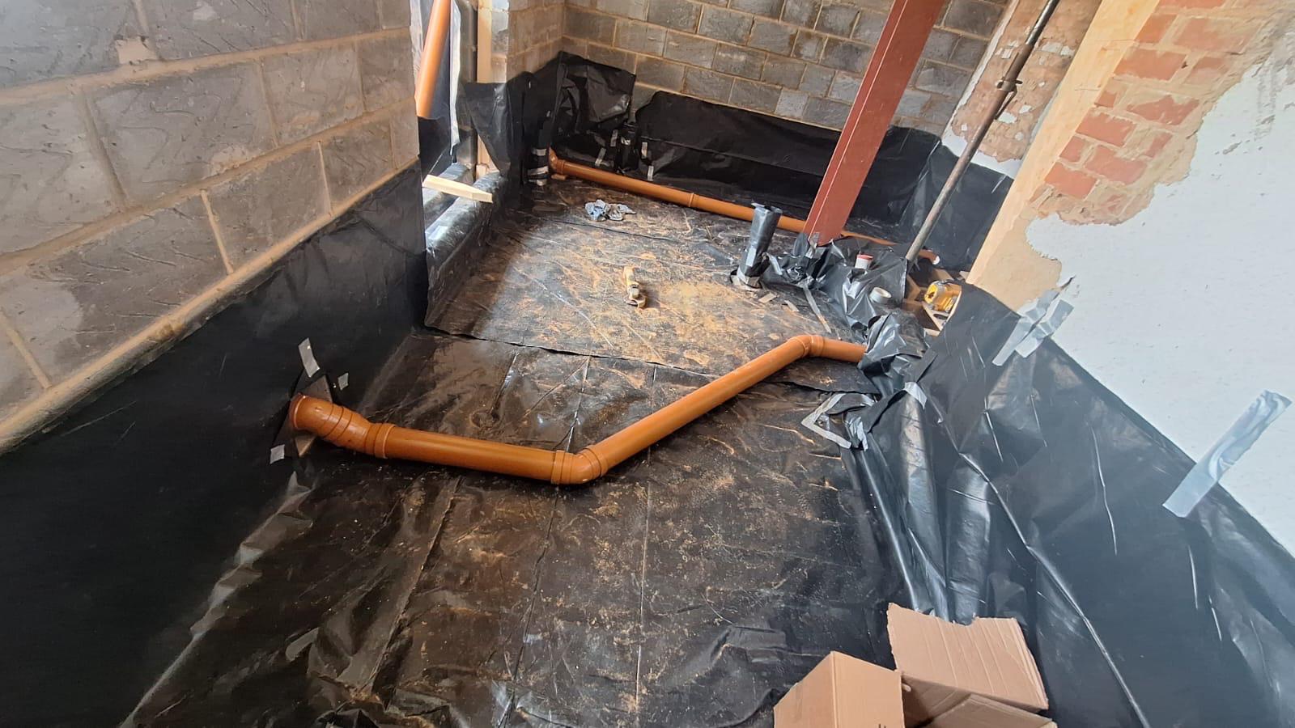
Brickwork and blockwork
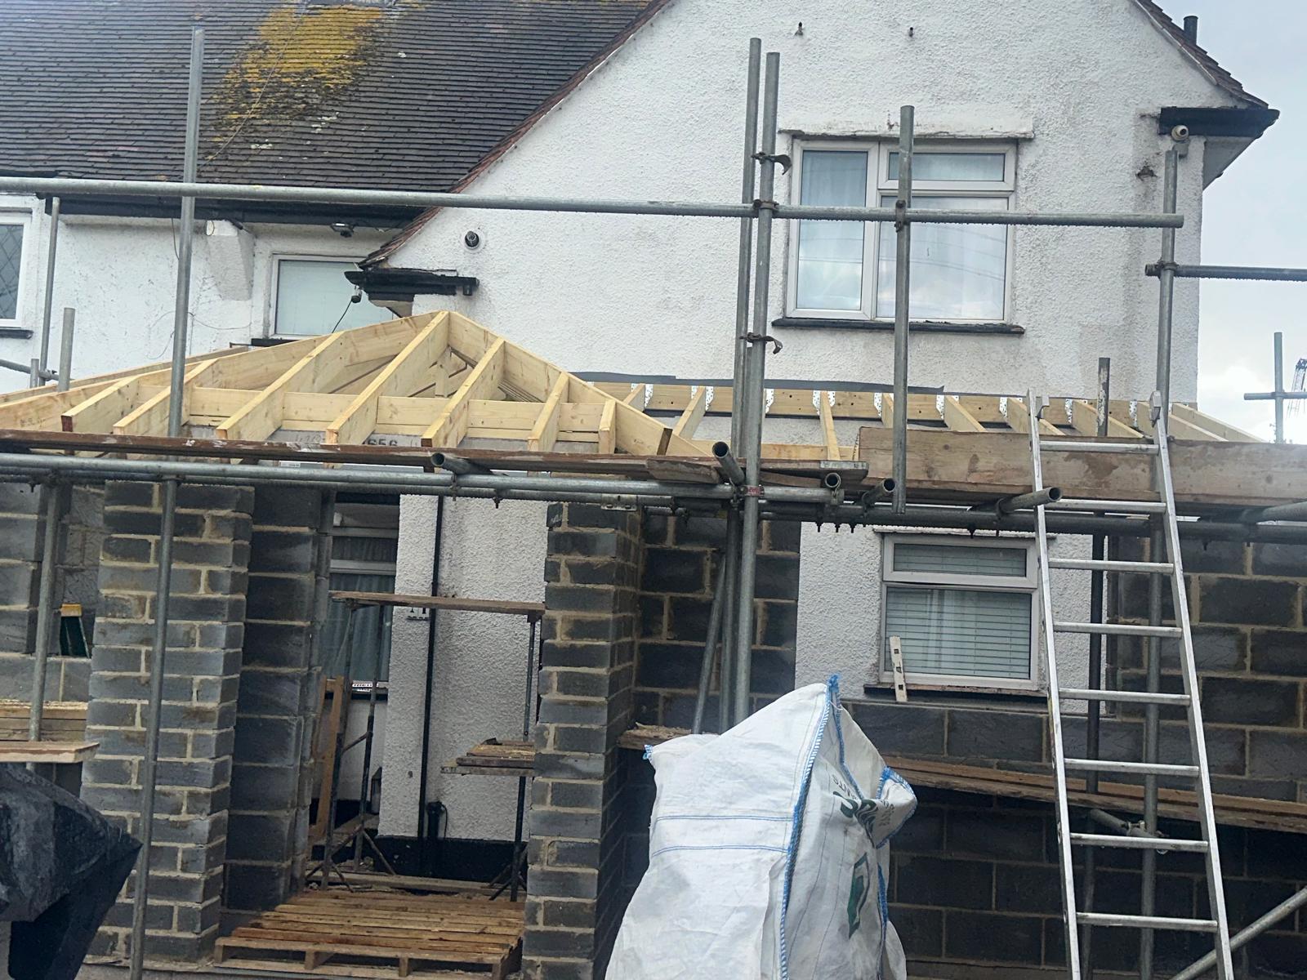
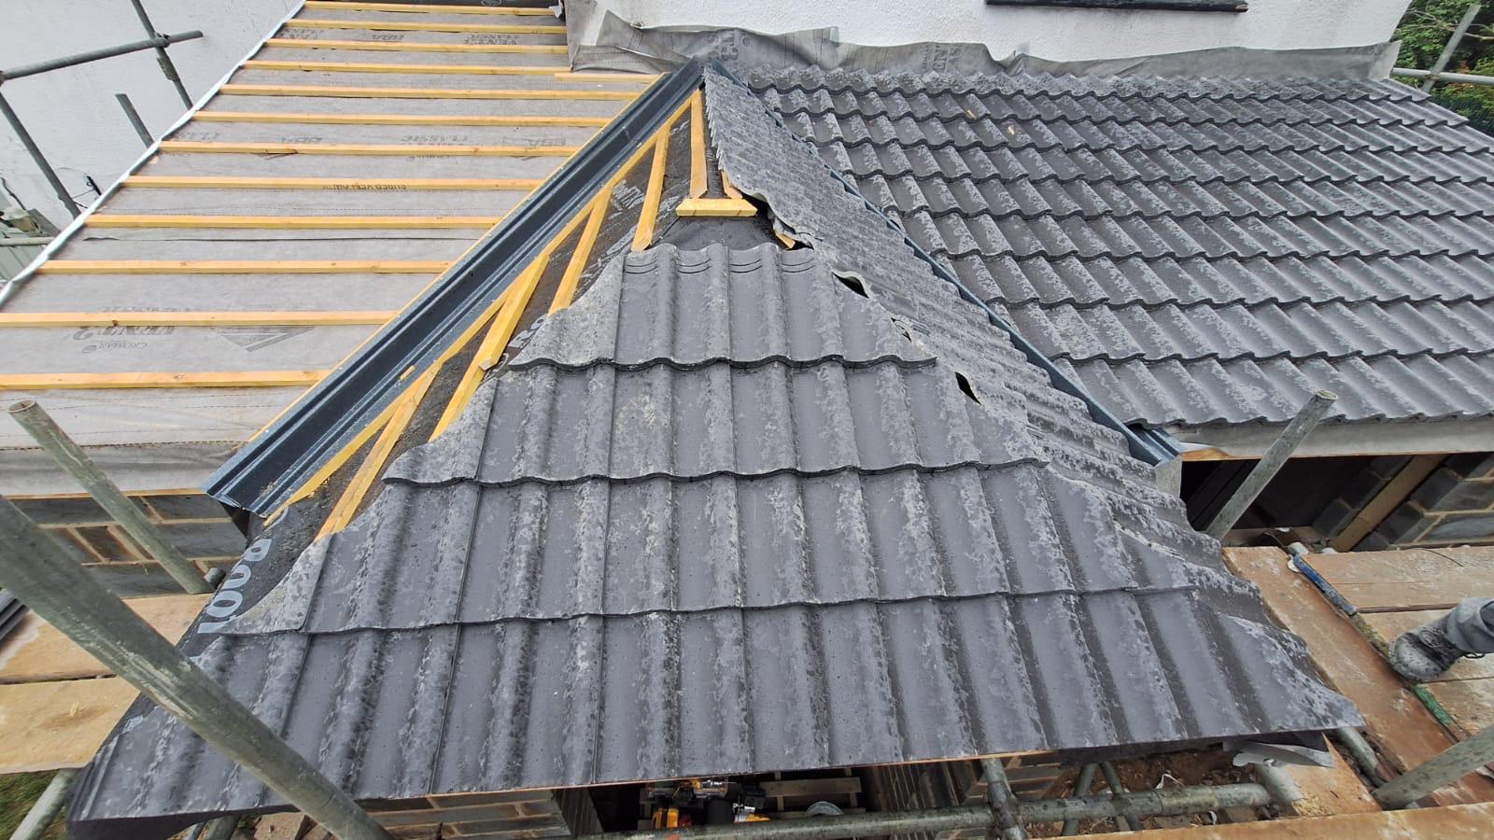
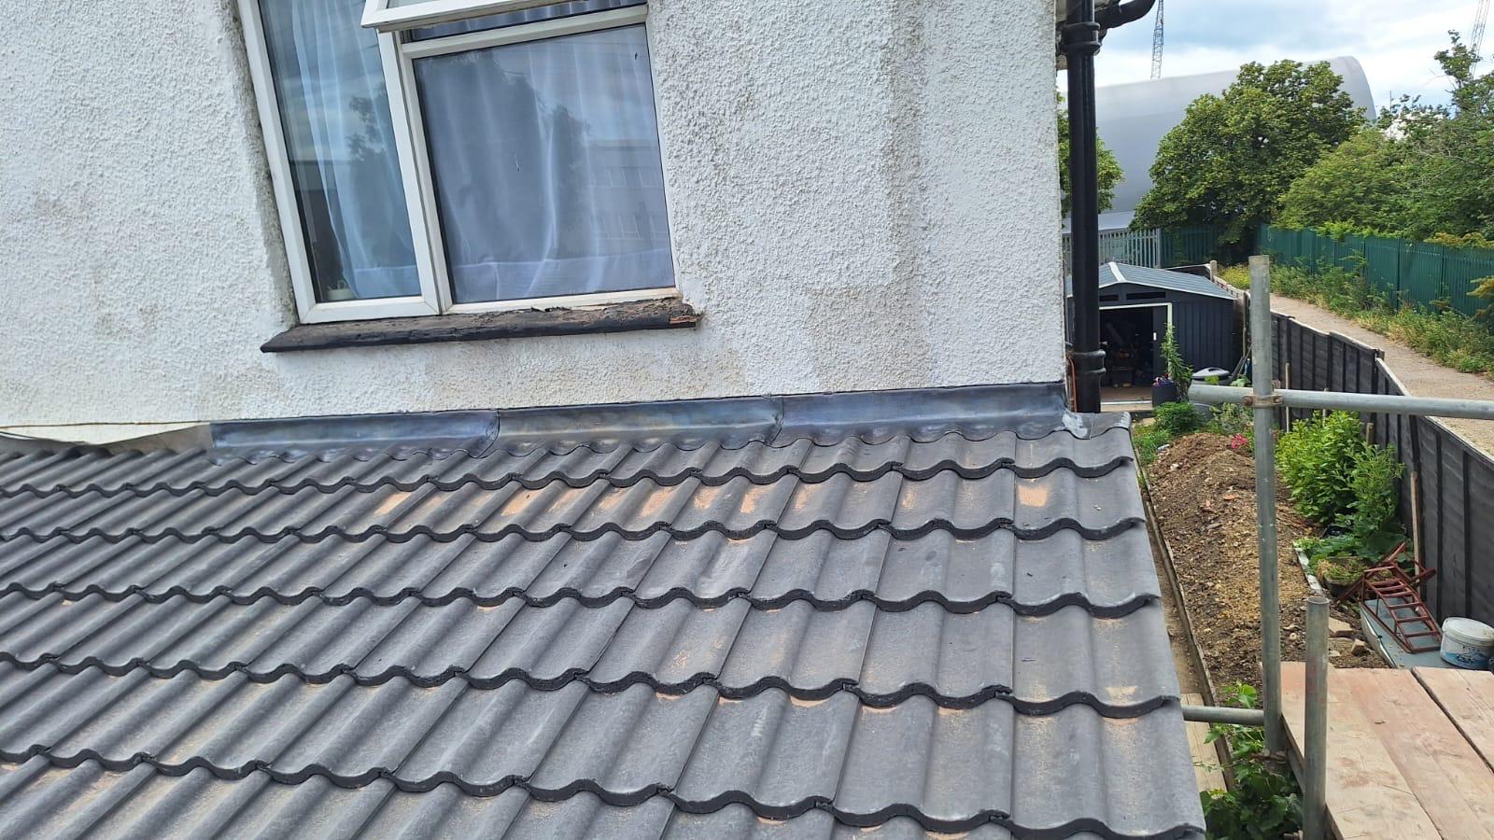
Roof construction and tiling
Window and entrance door installation
Plumbing and electrical installations
En-suite fitting and tiling
Plastering, flooring and decorating
Exterior rendering and finishing work
The white render, dark roof tiles and contrasting windows and entrance door bring the new extension together with the existing house.
See the project take shape
The photos and videos follow the work through its different stages, from the foundations and wall construction to the roof, interior fitting and completed extension. They show how the new office and en-suite developed from the initial building work into finished spaces ready to use.
Planning a similar project?
If you are considering a front extension, a home office or an additional shower room, we can help with the full planning, design and build.
Contact us to discuss your ideas and arrange a free, no-obligation quote.
Transform Your Property with MM Building Services Ltd
Whether you’re planning a house extension or full renovation, MM Building Services Ltd can bring your ideas to life with a smooth, hassle-free process.